




1316 Millerbird Way Argyle, TX 76226
4 Beds
2 Baths
1,806 SqFt
UPDATED:
Key Details
Property Type Single Family Home
Sub Type Single Family Residence
Listing Status Active
Purchase Type For Sale
Square Footage 1,806 sqft
Subdivision Harvest Mdws Ph 5
MLS Listing ID 21395877
Style Traditional
Bedrooms 4
Full Baths 2
HOA Fees $1,035
HOA Y/N Mandatory
Year Built 2021
Lot Size 5,749 Sqft
Acres 0.132
Property Sub-Type Single Family Residence
Property Description
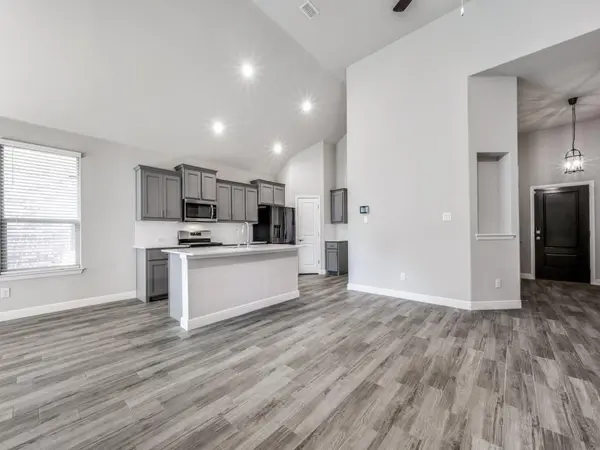
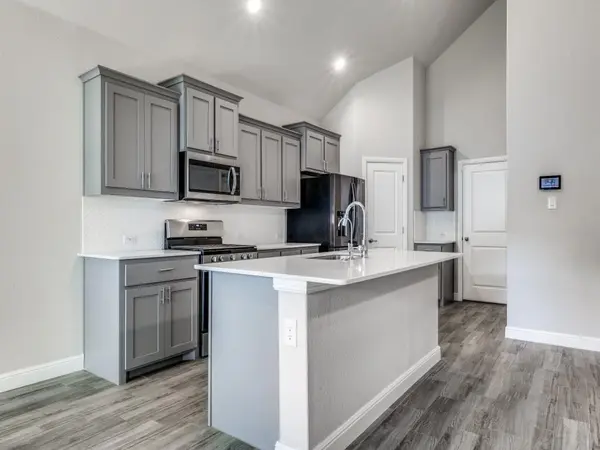
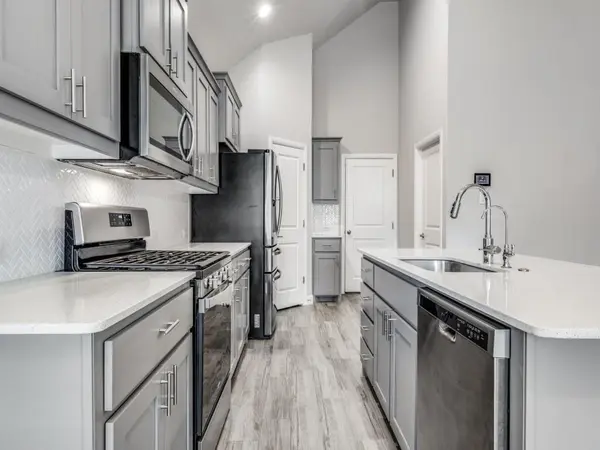
The kitchen is the heart of the home, featuring granite countertops, a large island, walk-in pantry, stainless steel appliances, and a Samsung refrigerator that conveys with the property. A water purification system is also included. The open kitchen flows naturally into the living and dining areas, creating a bright and welcoming gathering space.
The spacious primary suite offers a comfortable retreat with a well-appointed primary bath featuring dual sinks, separate shower, and soaking tub. Neutral finishes throughout the home provide a clean, timeless look and make it easy for the next owner to add their personal style.
Enjoy the outdoors in the generously sized backyard with a covered patio—perfect for relaxing, dining, or entertaining. The welcoming front porch and attached two-car garage add to the home's curb appeal and functionality.
Located in the Northwest ISD portion of Harvest, with an elementary school within the community, residents enjoy an exceptional neighborhood lifestyle with resort-style amenities including community pools, clubhouse, fitness center, parks, playgrounds, walking and biking trails, sidewalks, and more.
A highly desirable one-story floor plan, functional interior, spacious backyard, and outstanding Harvest Meadows amenities make this home you'll want to see in person!
Location
State TX
County Denton
Community Club House, Community Pool, Fitness Center, Playground
Direction GPS - Take C Taylor Rd and Old Justin Rd to Millerbird Way
Rooms
Dining Room 1
Interior
Interior Features Decorative Lighting, Eat-in Kitchen, Kitchen Island, Pantry, Walk-In Closet(s)
Heating Central
Cooling Ceiling Fan(s), Central Air
Flooring Carpet, Luxury Vinyl Plank
Fireplaces Number 1
Fireplaces Type Decorative
Appliance Dishwasher, Disposal, Gas Cooktop, Microwave, Convection Oven, Refrigerator
Heat Source Central
Exterior
Exterior Feature Covered Patio/Porch
Garage Spaces 2.0
Fence Fenced, Wood
Community Features Club House, Community Pool, Fitness Center, Playground
Utilities Available City Sewer, City Water
Roof Type Composition,Shingle
Total Parking Spaces 2
Garage Yes
Building
Lot Description Landscaped, Sprinkler System, Subdivision
Story One
Foundation Slab
Level or Stories One
Schools
Elementary Schools Justin
Middle Schools Pike
High Schools Northwest
School District Northwest Isd

NEARBY SCHOOLS & PROPERTIES