

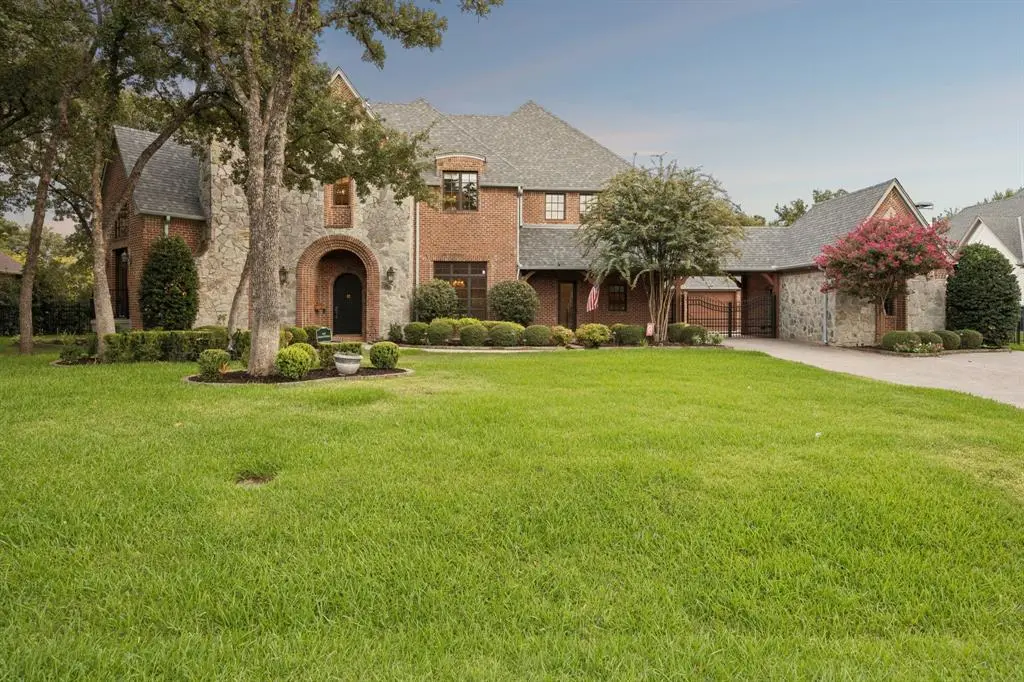



505 King Ranch Road Southlake, TX 76092
5 Beds
5 Baths
6,568 SqFt
UPDATED:
Key Details
Property Type Single Family Home
Sub Type Single Family Residence
Listing Status Active
Purchase Type For Sale
Square Footage 6,568 sqft
Subdivision Clariden Ranch Ph Ia
MLS Listing ID 21394903
Style Traditional,Tudor
Bedrooms 5
Full Baths 4
Half Baths 1
HOA Fees $1,160/ann
HOA Y/N Mandatory
Year Built 2003
Annual Tax Amount $30,988
Lot Size 1.000 Acres
Acres 1.0
Property Sub-Type Single Family Residence
Property Description
The luxurious primary retreat features a spacious sitting area with direct access to the outdoor oasis. The spa-inspired primary bath offers a convenient coffee bar, wine refrigerator, and oversized steam shower. A private downstairs secondary bedroom adjacent to the pool bath provides exceptional flexibility as a guest suite, second office, fitness room, or private retreat.
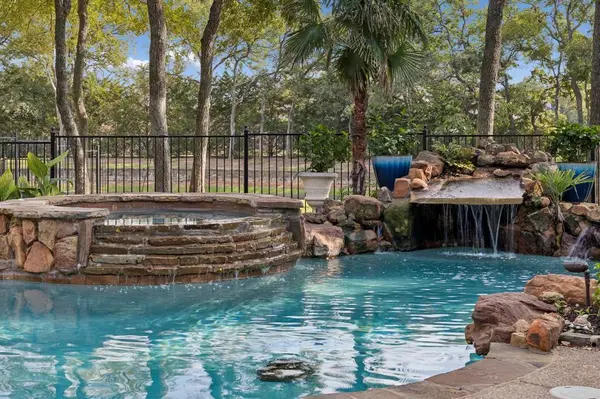
The gourmet kitchen is beautifully appointed with Viking appliances, a built-in refrigerator, and separate warming drawer, creating an ideal setting for both everyday living and entertaining. Upstairs, three additional bedrooms are complemented by an impressive game room and dedicated media room with tiered seating. Step outside from the game room onto a scenic patio overlooking the pool, spa, and serene pond beyond.
Nestled within prestigious Clariden Ranch, this exceptional property offers privacy, generous living spaces, beautiful surroundings, and the distinctive Southlake lifestyle. Open enrollment to Carroll ISD. Roof replaced in 2026.
Location
State TX
County Denton
Direction From HWY 114, Head North on White Chapel Road through the round about at Dove Road, continue on White Chapel Road, Turn Left on King Ranch Road, Home will be on the Left.
Rooms
Dining Room 2
Interior
Interior Features Cable TV Available, Decorative Lighting, Double Vanity, Granite Counters
Heating Central
Cooling Central Air
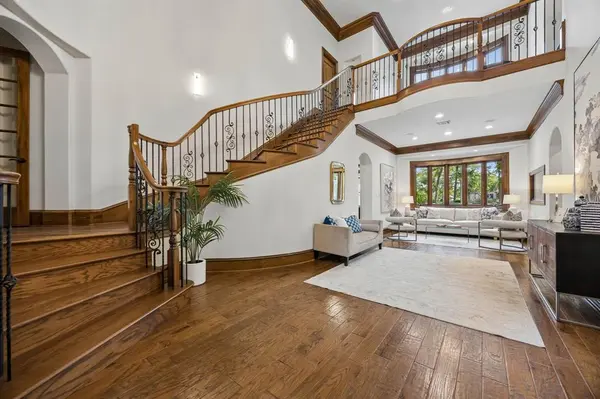
Flooring Carpet, Stone, Wood
Fireplaces Number 3
Fireplaces Type Gas Logs
Appliance Built-in Refrigerator, Commercial Grade Range, Dishwasher, Disposal, Microwave, Double Oven, Warming Drawer
Heat Source Central
Laundry Utility Room, Full Size W/D Area
Exterior
Exterior Feature Balcony, Covered Patio/Porch, Dog Run, Rain Gutters, Lighting
Garage Spaces 3.0
Fence Wrought Iron
Pool Gunite, In Ground, Pool/Spa Combo, Waterfall
Utilities Available City Sewer, City Water, Concrete
Roof Type Composition
Total Parking Spaces 3
Garage Yes
Private Pool 1
Building
Lot Description Few Trees, Landscaped
Story Two
Foundation Slab
Level or Stories Two
Structure Type Brick
Schools
Elementary Schools Beck
Middle Schools Medlin
High Schools Byron Nelson
School District Northwest Isd
Others
Acceptable Financing Cash, Conventional
Listing Terms Cash, Conventional
Virtual Tour https://listings.fullpackagemedia.com/videos/01a0d866-f8b6-70e7-b74a-da13369dc59f

NEARBY SCHOOLS & PROPERTIES